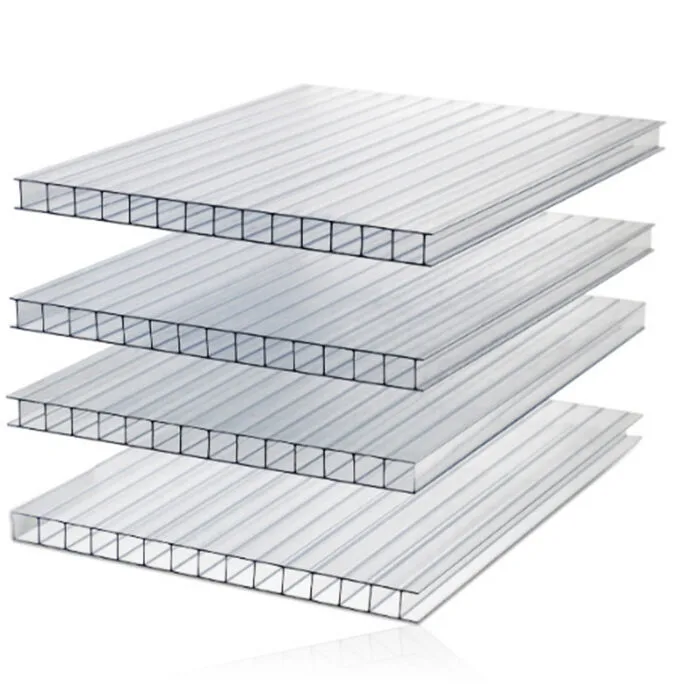
Twin-wall section
One rib, one air chamber between two skins.
Twin-wall, triple-wall and honeycomb structures — lighter and warmer than solid sheet, for roofing and greenhouses.
Multiwall polycarbonate — hollow sheet, twin-wall or multiwall sheet — carries internal ribs that trap air between two or more skins. The trapped air does two useful things: it insulates, and it lets the sheet span further for its weight.
A 6 mm twin-wall sheet weighs about 1.3 kg/m². The same area in 6 mm solid sheet weighs over 7 kg. On a greenhouse roof that difference decides the entire frame specification.
| Property | Specification |
|---|---|
| Structures | Twin-wall, triple-wall, X-structure, honeycomb |
| Thickness | 4 mm – 20 mm |
| Widths | 1220 mm and 2100 mm standard |
| Length | Cut to order; commonly 5.8 m or 11.8 m for container loading |
| Weight (6 mm twin-wall) | Approx. 1.3 kg/m² |
| Light transmission | 78–82% clear; opal and bronze options available |
| UV protection | Co-extruded on the exposed face as standard |
| Colours | Clear, opal, bronze, blue, green |
One rib, one air chamber between two skins.
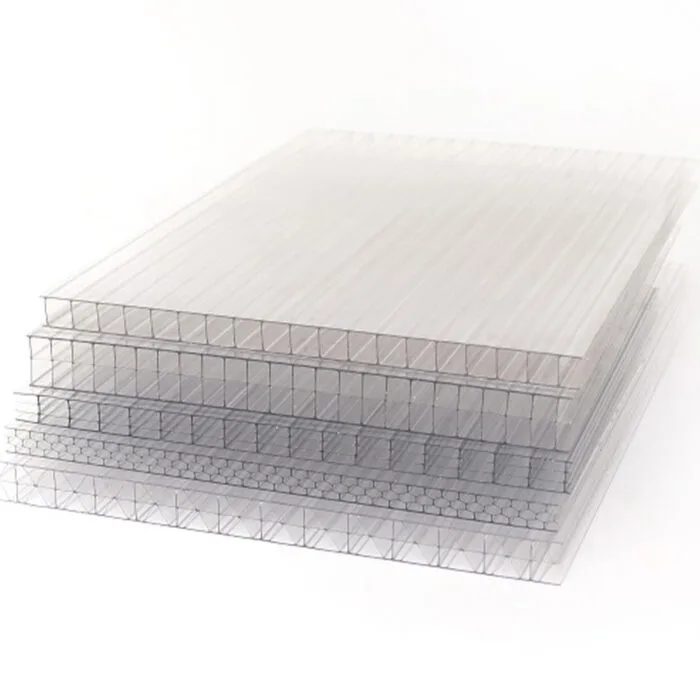
Twin-wall, triple-wall and honeycomb side by side.
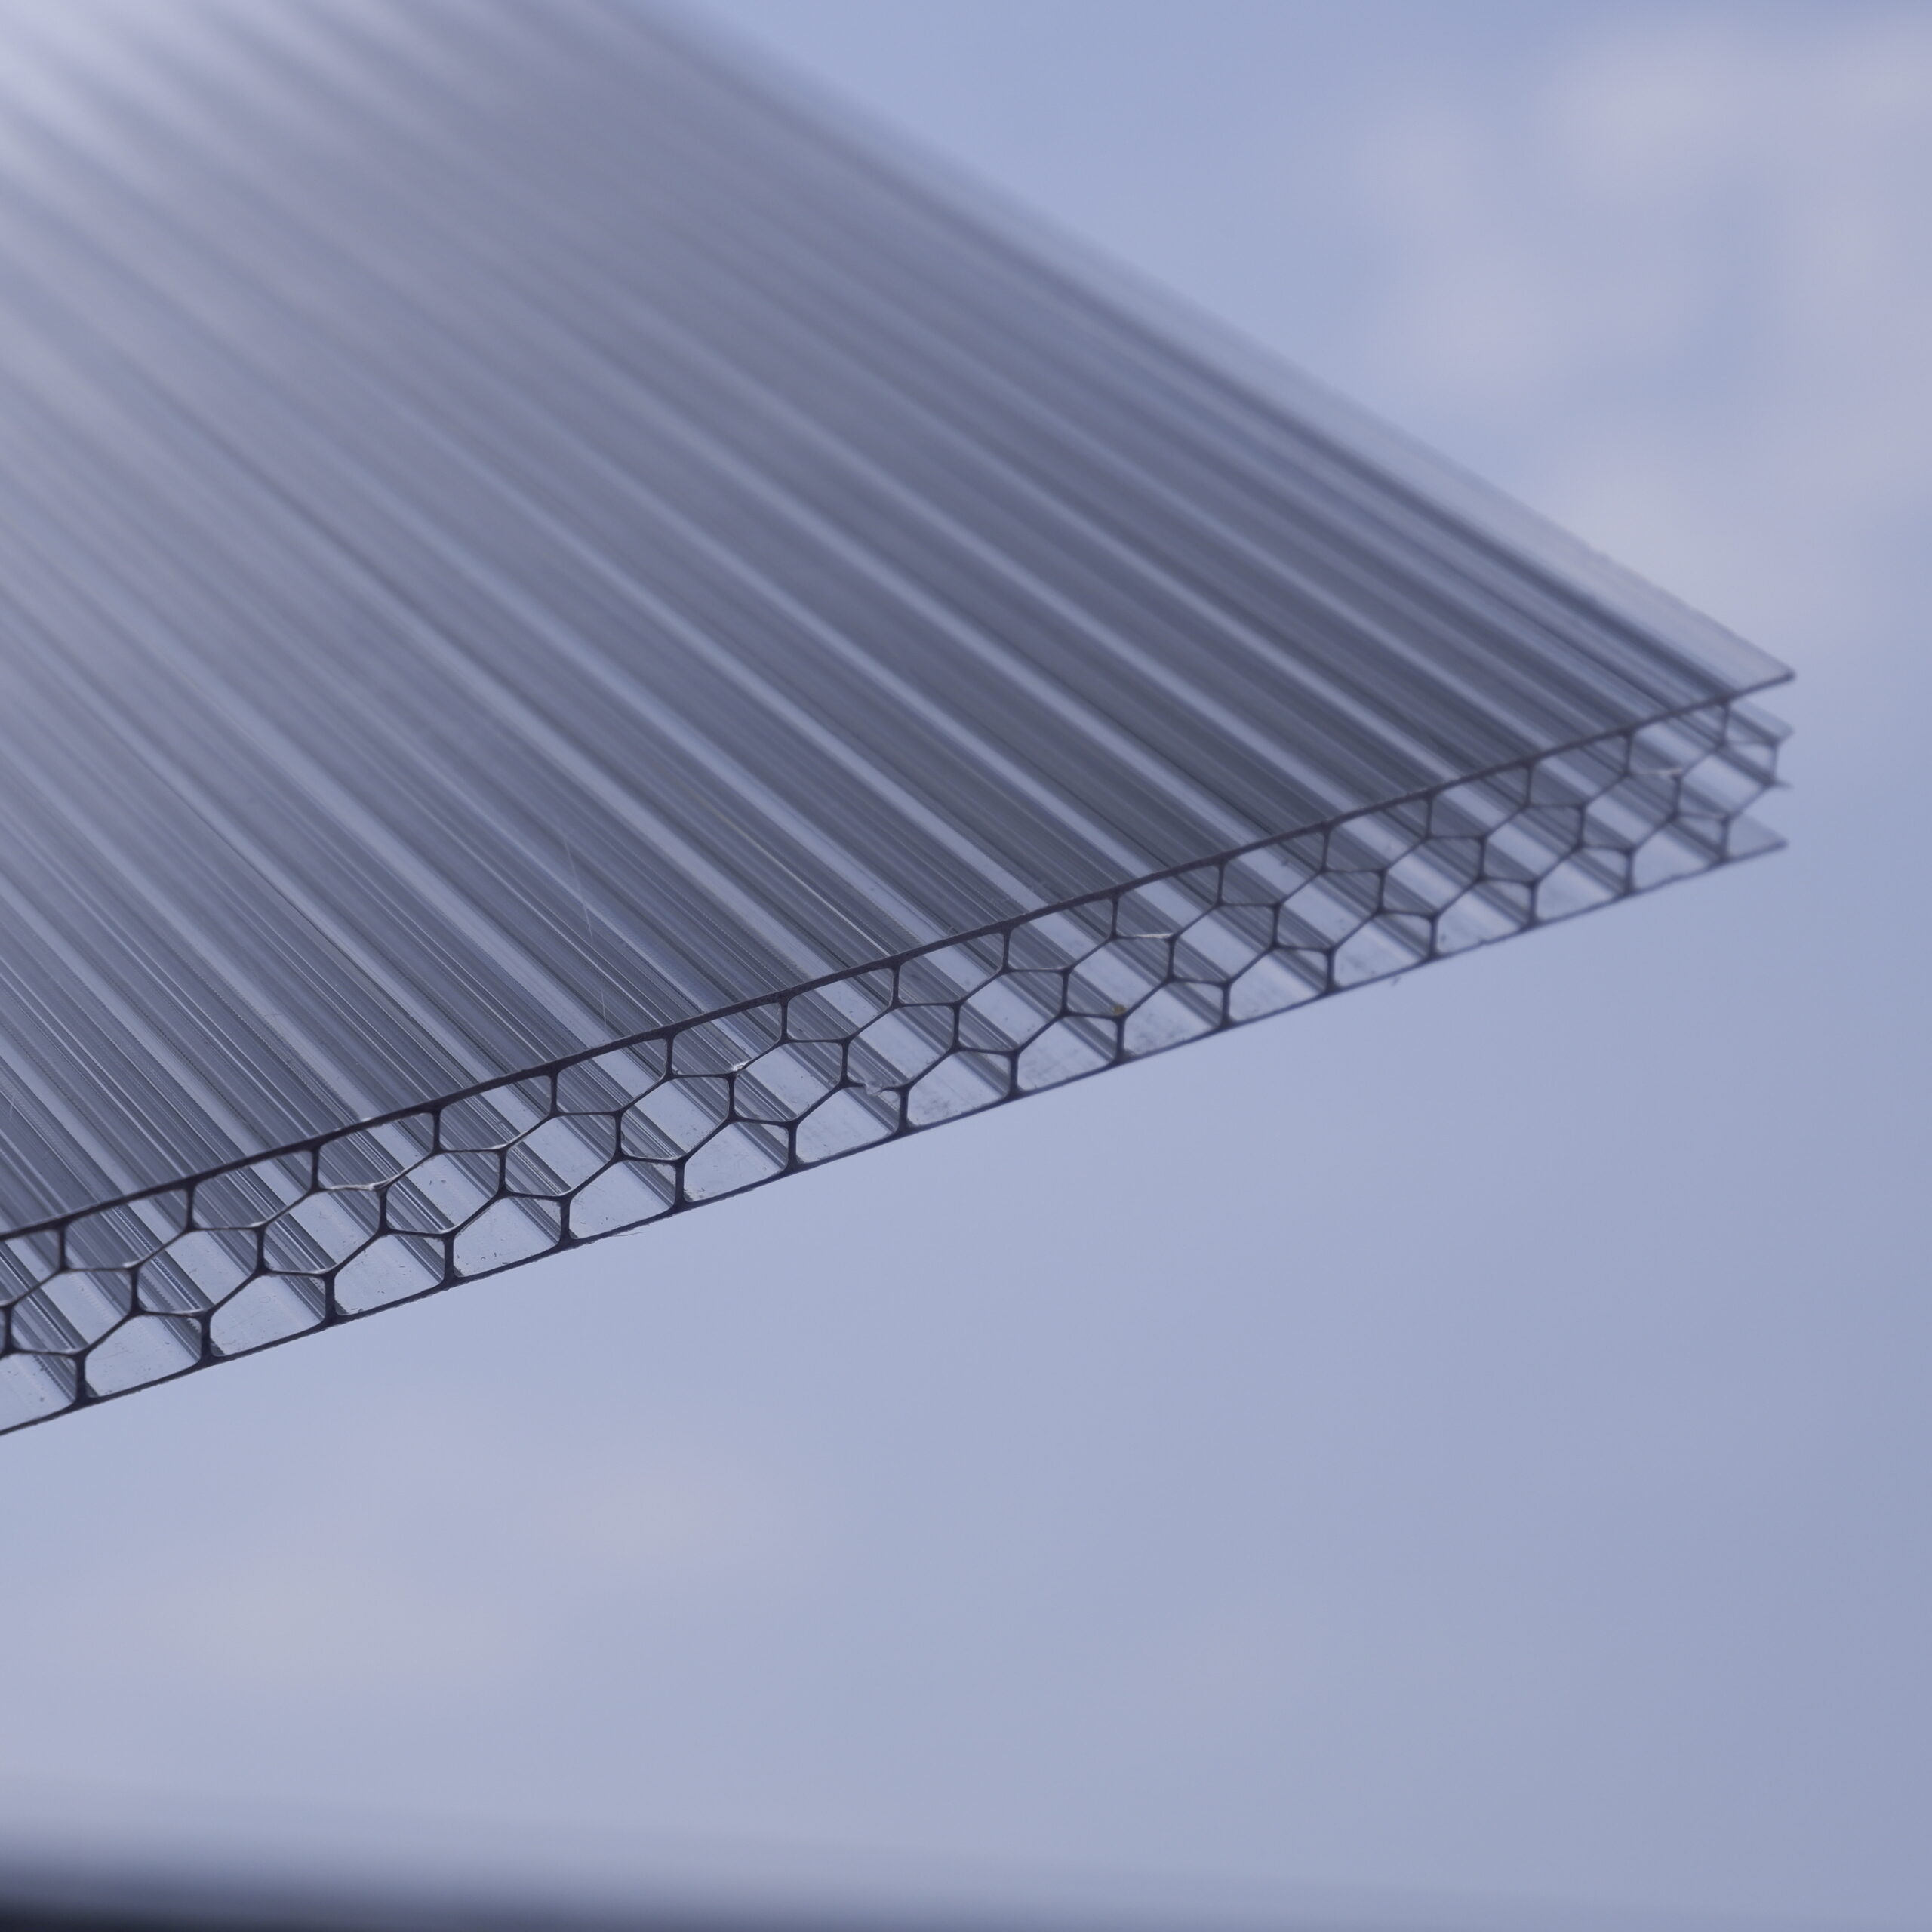
Diagonal ribs: the stiffest construction for its weight.
Twin-wall is the structure most roofing enquiries are actually about, and the question is almost always which of these four thicknesses to take. They are not interchangeable, and the difference is mostly about how far the panel spans before it needs another purlin under it.
| Thickness | What it is normally used for | What to watch |
|---|---|---|
| 4 mm twin-wall | The lightest and cheapest of the range — cold frames, small covers, vertical glazing and short spans | Least insulation in the range, and it needs the closest purlin spacing. Rarely the right choice on an exposed roof |
| 6 mm twin-wall | The volume choice: carports, covered walkways, small greenhouses. Around 1.3 kg/m² | Our published guide is purlins around 700 mm apart — a starting point to confirm against your snow and wind load, not a design value |
| 8 mm twin-wall | A step up in stiffness and insulation: larger walkway and carport bays, and unheated greenhouses in colder regions | Usually chosen because 6 mm would need an extra purlin line, so compare the sheet cost against the steelwork it saves |
| 10 mm twin-wall | The top of the twin-wall range, where the frame is already fixed and cannot take another purlin | See the note below before going thicker in twin-wall |
Above 10 mm, change the structure rather than the thickness. Twin-wall runs 4–10 mm, triple-wall and X-structure 8–16 mm, honeycomb 10–20 mm. In the overlap, a 10 mm triple-wall panel buys more span and more insulation than a 10 mm twin-wall panel of the same weight, because the extra skin does structural work that a thicker air gap does not. For reference, 16 mm triple-wall reaches beyond 1500 mm purlin centres against roughly 700 mm for 6 mm twin-wall.
What we need to specify it rather than guess. Purlin centres, the panel width and length, the design snow and wind load for the site, and whether the space below is heated. Thickness follows from those. We will not publish a full span table because the numbers change with load, fixing detail and panel width, and a table read out of context is how roofs end up under-specified.
Sheet is supplied 1220 and 2100 mm wide as standard, cut to order — commonly 5.8 m or 11.8 m for container loading. See polycarbonate roofing for construction choice across solid, multiwall and formed sheet.
Three mistakes account for most multiwall complaints, and none of them are sheet defects:
Ribs installed horizontally. The channels must run down the slope so condensation drains out. Horizontal ribs trap water, and the panel greens up within a season.
Ends left open or fully sealed. The top edge takes solid tape, the bottom edge takes vented tape. Sealing both ends traps moisture inside the flutes.
UV face installed downwards. The protected face is marked on the film. Fitted upside down, the sheet yellows in two to three years and the warranty is void.
Multiwall sheet arrives with its chambers open at both cut ends. Those chambers are the reason the panel insulates, and they are also the reason a badly finished panel fills with dust, insects and water within a season. Once a chamber is contaminated there is no cleaning it — the panel is cosmetically finished for the rest of its life.
The edge detail is not optional, and it is not the same at both ends:
| Edge | What it needs | Why |
|---|---|---|
| Top edge (ridge) | Solid sealing tape, then an end profile | Keeps water, dust and insects out of the chambers from above |
| Bottom edge (eaves) | Vented (breather) tape, then an end profile | Condensation forms inside the chambers and has to drain and breathe out. Sealing both ends solid traps it, and the panel fogs permanently from the inside |
| Side joints | H profile, or a two-part polycarbonate or aluminium connector | Joins panels while allowing thermal movement. Aluminium clamping systems are used on wider spans and exposed roofs |
| Perimeter | U profile | Closes and protects the exposed edge at verges and abutments |
Sealing both ends solid is the single most common multiwall mistake. It looks tidier and it is wrong: the chambers need to breathe at the low end or the condensation that forms inside has nowhere to go. Combined with ribs run across the slope instead of down it, this is what produces the green, streaked panels people blame on sheet quality.
Tell us at enquiry whether the profiles and tapes are coming from us or from your own supply, and send the panel layout — the joint spacing decides how many H profiles the job needs, and it is cheaper to establish that before the sheet is cut than after.
Yes, and not the same way at both ends. The top edge takes solid sealing tape and an end profile; the bottom edge takes vented breather tape so condensation inside the chambers can drain and dry. Sealing both ends solid traps moisture inside the panel, and it cannot be cleaned out afterwards.
Tell us at enquiry whether you want the accessory package quoted with the sheet or you are sourcing it locally, and send the panel layout so the joint count can be worked out. Getting this settled before cutting avoids a second shipment for a handful of profiles.
It depends on thickness, structure, purlin spacing and local snow and wind loading. As a rough guide, 6 mm twin-wall suits purlins at 700 mm; 16 mm triple-wall reaches beyond 1500 mm. Send the frame drawing and load requirement and we will confirm.
The face carrying the printed protective film with the UV marking. Fitting it downwards removes the UV protection from where it is needed and the sheet yellows quickly.
Yes, cold-curved along the rib direction only, to a minimum radius of about 175× the sheet thickness. It cannot be curved across the ribs.
Request a quote MOQ & shipping
Multiwall insulates; a formed single skin does not. Where the requirement is to match a steel roof profile rather than to hold heat, see corrugated polycarbonate sheet.
Structured-sheet supply check
Multiwall sheet must be matched to the panel system, not ordered from thickness alone. Twin-wall, higher-wall and reinforced structures can have different rib geometry, weight, span behaviour, thermal performance and compatible joining details even when their nominal thickness is similar.
Use the greenhouse route or roofing route for application constraints, then send the structure and project inputs in the RFQ. Final span and fixing decisions belong to the project engineer.
From the factory
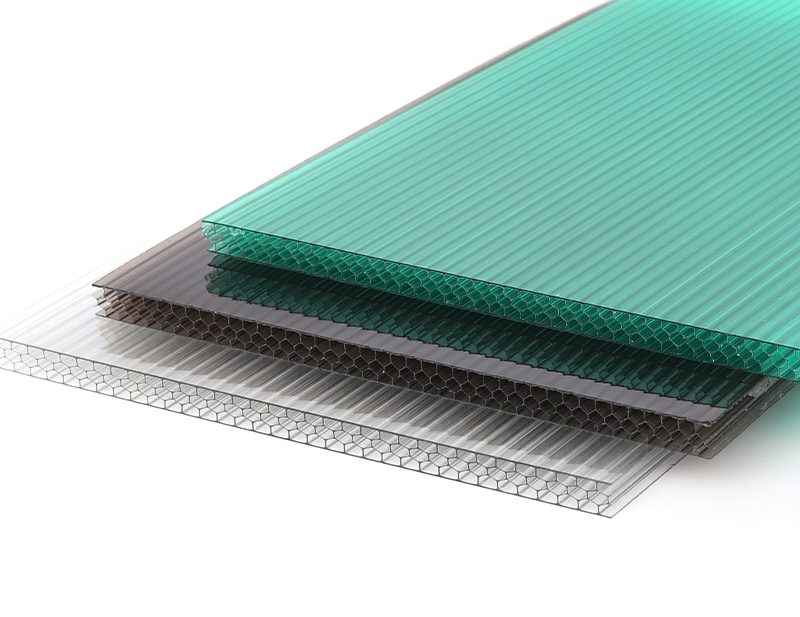
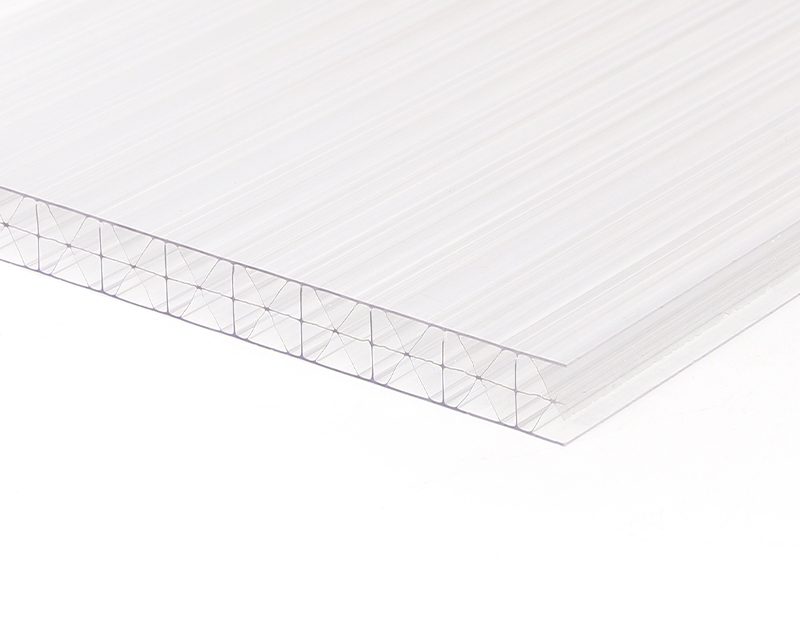
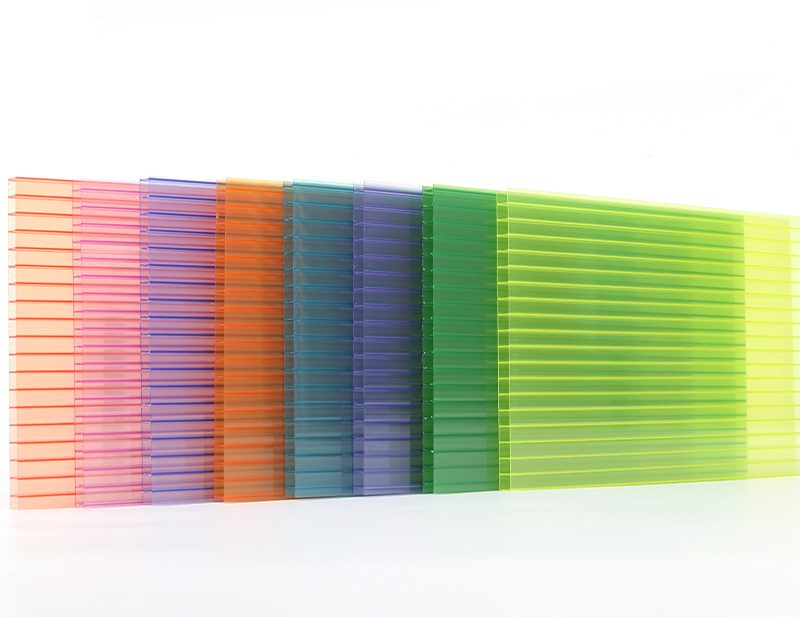
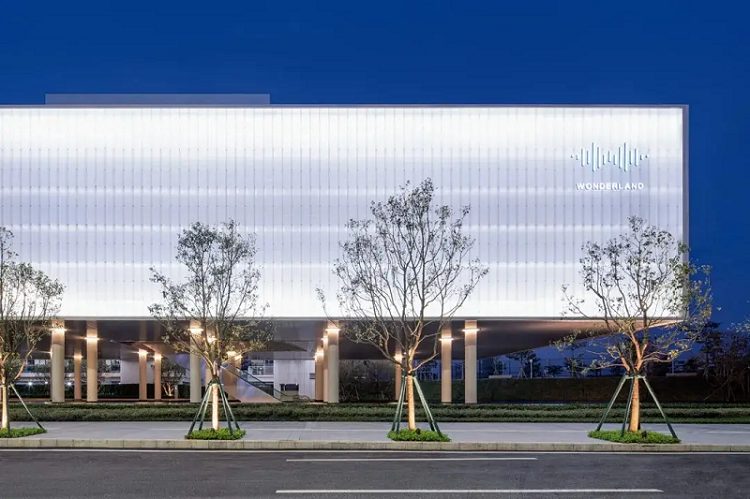
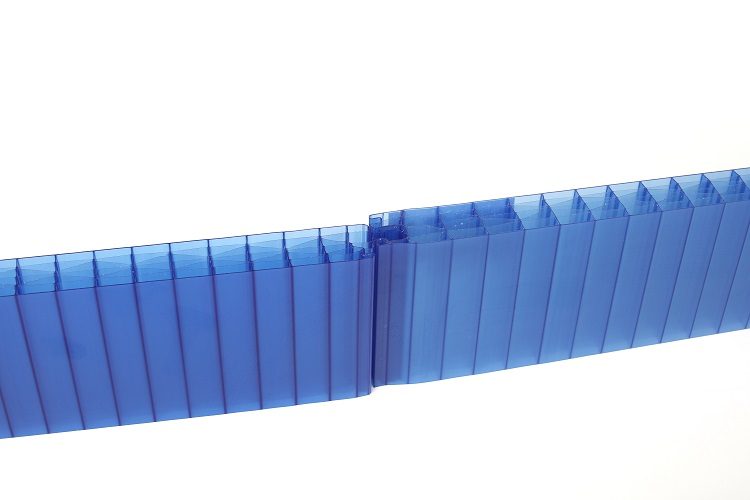
Images show the referenced product, process or application. Ask for a current production sample when colour, finish or fit must be approved.
Where to look next
Roof lights, walkway covers and daylighting — where span, load and UV orientation decide the specification.
Horticultural glazing that holds heat, survives hail and diffuses light onto the crop.
The general-purpose grade — around 200× the impact strength of glass, and it will not shatter.
Vehicle shelters, bus stops and entrance canopies — impact resistant, and it will not shatter onto a car.
Start with a trial order
Thickness, size, colour, quantity — or just upload the drawing. We quote in USD on FOB, CIF or DDP terms, from 100 m² or 1 tonne. No full-container commitment required.