Multiwall Polycarbonate Sheet
Twin-wall, triple-wall and honeycomb structures — lighter and warmer than solid sheet, for roofing and greenhouses.
Roof lights, walkway covers and daylighting — where span, load and UV orientation decide the specification.
Roofing is the largest single use of polycarbonate, and the one where specification errors are most expensive — because a roof that leaks or yellows has to be taken off again.
Three decisions drive the whole job: the span between purlins, the local snow and wind load, and which face carries the UV protection. Get those right and polycarbonate roofing lasts decades.
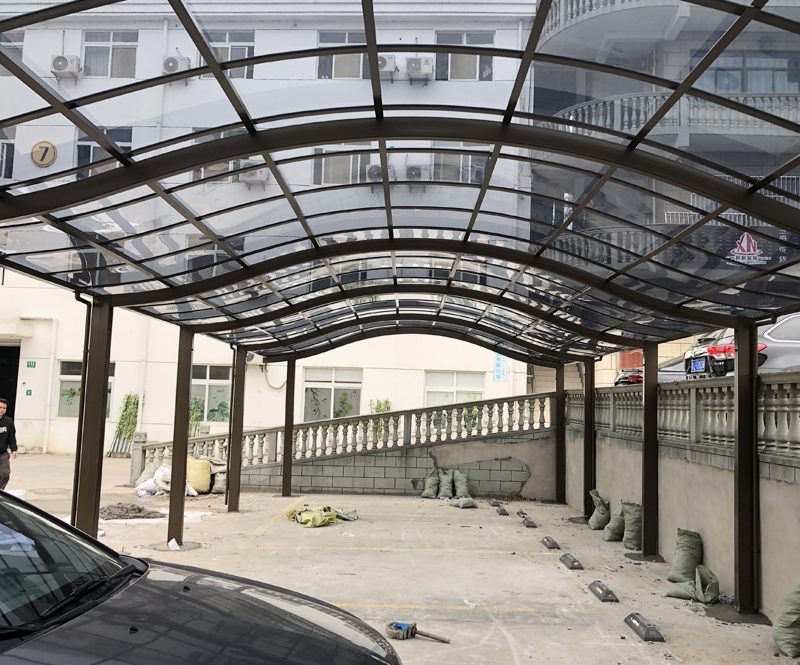
New to polycarbonate roofing systems? Our explainer covers how the panels, profiles, fasteners, seals and drainage work together: what is polycarbonate roofing.
| Requirement | Specify |
|---|---|
| Maximum light, short spans | Solid sheet, 3–6 mm |
| Insulation matters (heated space) | Triple-wall or X-structure, 10–16 mm |
| Long spans, light frame | Honeycomb, 10–20 mm |
| Budget covered walkway | Twin-wall, 6–8 mm |
| Hail or impact risk | Solid sheet, 4 mm and above |
UV face fitted downwards. The protected side is marked on the film. Installed upside down, the sheet yellows within two or three years.
Ribs running across the slope. Multiwall channels must run down the fall so condensation drains. Across the slope, water sits in the flutes and algae grows.
No allowance for thermal movement. Polycarbonate expands roughly 3 mm per metre over a 50 °C swing. Fixing holes must be oversized and screws must not be tightened down hard, or the sheet buckles in summer and cracks at the fixings.
For polycarbonate roofing sheet projects, Plastura checks roofing material selection before confirming the material. Send the span or finished dimensions, exposure and load conditions, preferred appearance, fabrication needs, and quantity. Standard stock sizes and colours normally run in 7–10 days; non-standard extrusion in 12–18 days; allow another 3–7 days for CNC work. The published starting point is 100 m² or 1 tonne, quoted in USD on FOB, CIF or DDP terms. See MOQ, lead time and shipping for planning details.
It is set by purlin spacing and load, not preference. As a guide, 6 mm twin-wall suits purlins around 700 mm apart; 16 mm triple-wall reaches beyond 1500 mm. Send the frame drawing and your local snow load and we will specify it.
UV co-extruded sheet retains ≥ 85% light transmission after ten years and typically serves 15–20 years. Sheet without UV protection, or fitted with the UV face down, can fail in three.
Yes — cutting to length at the factory removes site waste and offcuts entirely. Send the cutting schedule with your enquiry.
Request a quote MOQ & shipping
For a translucent daylighting strip that has to drop into an existing steel roof run, the profile decides both the seal at the side lap and where the fixings can go — see corrugated polycarbonate profiles.
For a rooflight, canopy or covered walkway, sheet thickness cannot be selected from opening width alone. The review needs the sheet construction, support spacing, panel length, roof slope, fixing system, project location and applicable wind, snow or maintenance loads. Published examples are planning references, not a substitute for project engineering.
| Roofing route | Useful when | Critical detail |
|---|---|---|
| Multiwall sheet | Insulation and lightweight daylighting matter | Channel direction, edge sealing, drainage and compatible profiles |
| Corrugated sheet | The panel must match an existing metal or fibre-cement profile | Profile drawing, overlap, support and fixing position |
| Solid sheet | Clear view, impact resistance or formed geometry matters | Support, thermal movement, abrasion exposure and finished drawing |
Provide the installed panel length and expected temperature range so expansion clearance can be reviewed. Holes, washers and profiles must allow movement without concentrating stress at an edge. Do not describe a roof panel as walkable unless the complete supported assembly has been engineered and approved for that load.
Use the roofing load and span guide for planning inputs, then submit the support layout through the roofing quotation route.
From the factory
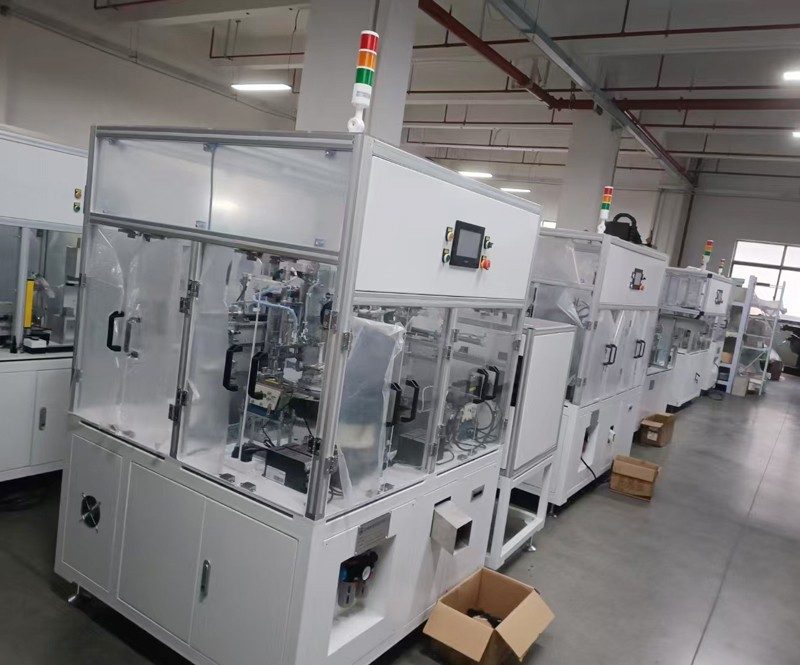
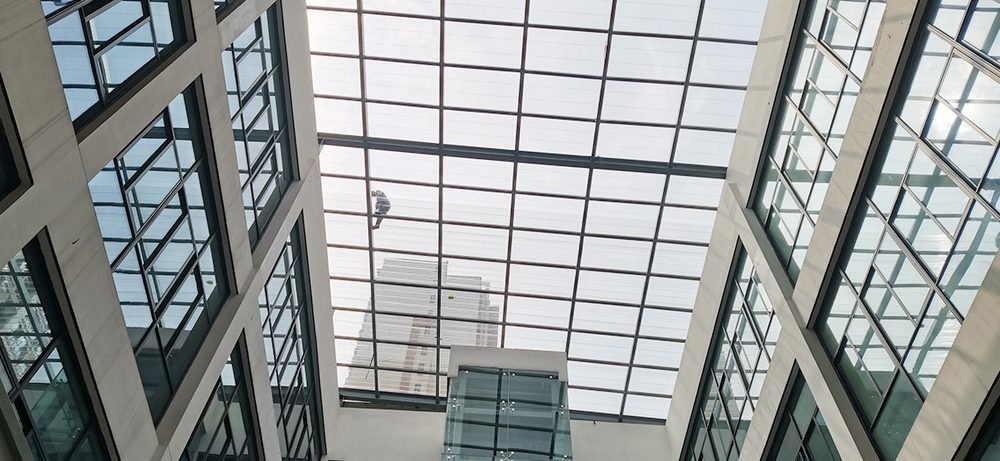



Images show the referenced product, process or application. Ask for a current production sample when colour, finish or fit must be approved.
Where to look next
Twin-wall, triple-wall and honeycomb structures — lighter and warmer than solid sheet, for roofing and greenhouses.
Vehicle shelters, bus stops and entrance canopies — impact resistant, and it will not shatter onto a car.
The general-purpose grade — around 200× the impact strength of glass, and it will not shatter.
Horticultural glazing that holds heat, survives hail and diffuses light onto the crop.
Start with a trial order
Thickness, size, colour, quantity — or just upload the drawing. We quote in USD on FOB, CIF or DDP terms, from 100 m² or 1 tonne. No full-container commitment required.